
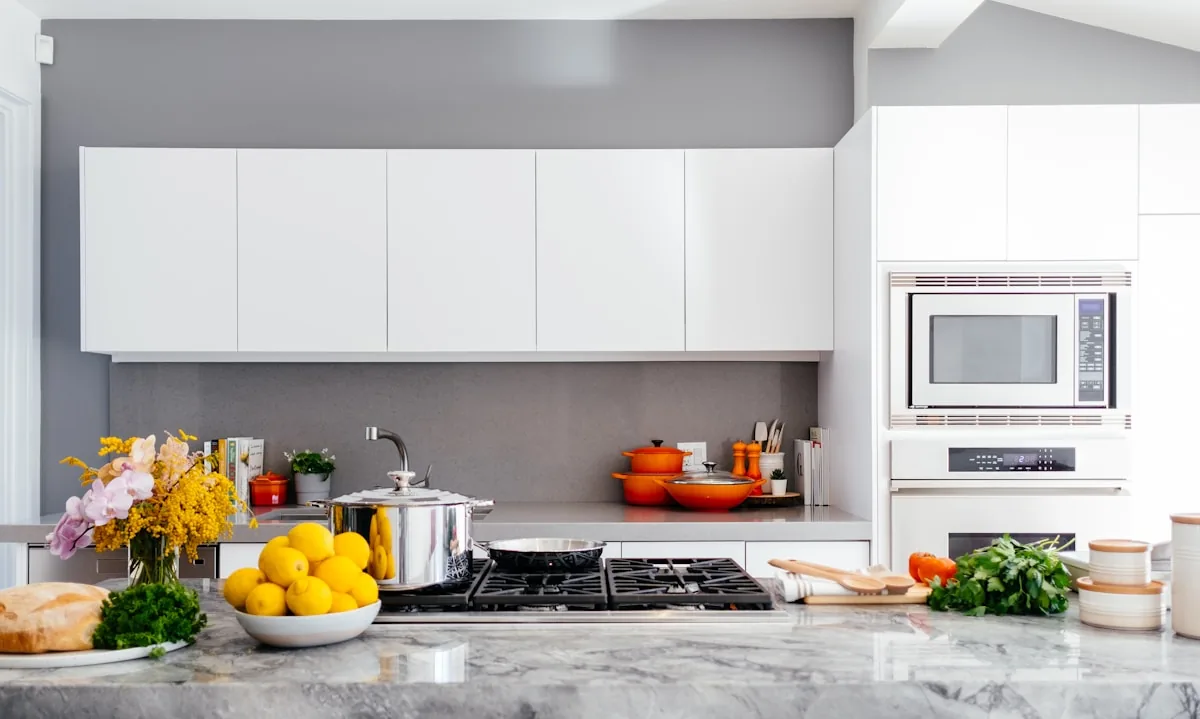
A kitchen arranged around how you cook.
A kitchen can look finished and still be difficult to use. There may be nowhere to set groceries, too little preparation space or a cabinet that is hard to reach when the dishwasher is open. Those daily frustrations are useful starting points for a remodel.
Tell Colorado Property Care what your kitchen needs to do better. Describe who cooks, where people gather and which existing features should remain. The layout should answer those needs before the conversation turns to cabinet colors and countertop samples.
Planning kitchen remodeling
Cooking, cleaning, unloading groceries and gathering with other people all compete for kitchen space. Consider who does each task and where it happens now. The right arrangement for someone who cooks daily may look different from the right arrangement for a household that mostly needs a place to share breakfast.
Storage deserves its own list. Record the items that need a home, including small appliances that otherwise stay on the counter. Look beyond the number of cabinets. Their location, opening direction and usable interior space affect how well they serve the room.
An island should earn its footprint. Map the activities you expect around it: preparation, seating, storage or serving. Check how those activities relate to nearby doors and appliances. A bigger island does not automatically make a kitchen easier to use if it consumes the routes people need.
Appliance decisions can affect cabinetry, power and ventilation. Bring the model information if you have already selected equipment. If you have not, describe the type and size you are considering rather than assuming any appliance can fit the same opening. Include those choices in the electrical, HVAC and plumbing discussions before cabinets are treated as final.
Finish samples are best considered together. Compare the cabinet, counter, wall and flooring choices under the lighting you expect in the room. Record the exact selections and any alternatives before ordering becomes part of the project schedule. A clear record reduces the chance that similar-looking names conceal different products.
Cabinet decisions begin with what goes inside.
List the items that are hardest to store today. Tall trays, small appliances and everyday dishes need different spaces. Decide which items should be close to the cooking area and which belong near the place where dishes are put away. Cabinet interiors are easier to plan when the contents are known.
An island should earn its place in the room. Think about movement around it when appliances are open and people are seated. A larger island is not necessarily more useful if it interrupts the route between the sink, refrigerator and cooking area. Test the whole arrangement rather than judging one feature in isolation.
Appliance selections affect openings, connections and surrounding cabinetry. Keep exact model information available for items you intend to purchase or retain. A change in appliance choice can affect more than the appliance itself, so selections and dimensions should be confirmed together.
Countertops, backsplashes and flooring should be considered alongside the cabinets in the room's actual light. Bring samples together where possible. Record the chosen products and finishes so the final scope describes the materials you expect.
Preparing for your kitchen remodeling project
Share photos of each kitchen wall and the adjacent rooms. Explain whether you want to keep the basic layout or explore a different arrangement. Mark anything that must stay, including an appliance, window or existing finish.
Discuss how the household will manage during the kitchen work. Access to cooking, washing and food storage deserves a practical plan. Ask how measurements, ordering and selections fit into the work sequence so cabinets and other major items are not based on unresolved assumptions.
| Project detail | What to bring |
|---|---|
| Daily use | Describe cooking routines, storage problems and the routes that feel crowded. |
| Appliances | Provide exact model information for appliances to be retained or installed. |
| Cabinetry | List difficult-to-store items and preferred storage features. |
| Scope | Identify whether layout, cabinets, surfaces and flooring are included in the remodel. |
Kitchen Remodeling: common questions
Can a kitchen remodel retain the current layout?
Yes. Explain what needs improvement within that layout, such as storage, work surfaces or cabinetry. A retained arrangement still needs careful measurement and coordination with the selected products.
When should appliances be selected?
Discuss them early. Their dimensions and installation requirements can influence cabinet openings and connections. Confirm the actual models before dependent work is finalized.
Is an island always a good idea?
It depends on the available room and circulation. Consider seats, open appliance doors and the space needed to move through the kitchen before making an island a fixed requirement.